Emerald Forest
|
Site Area / 77,479 m² |
Gross Floor / 124,206 m² |
|
Number of Floors/ B1F-4F |
Design Completion / 2012 |
Design Concept
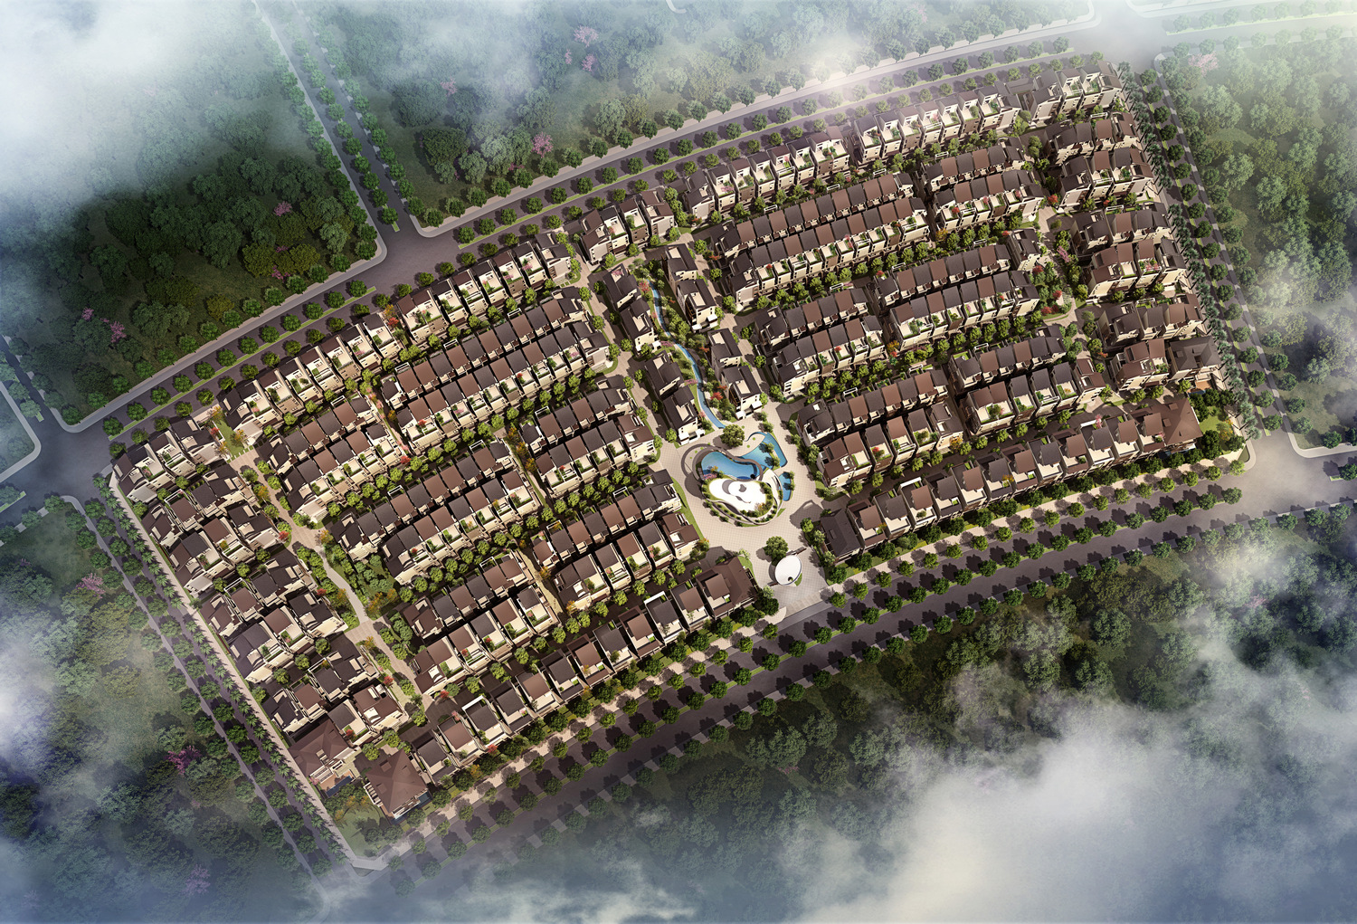
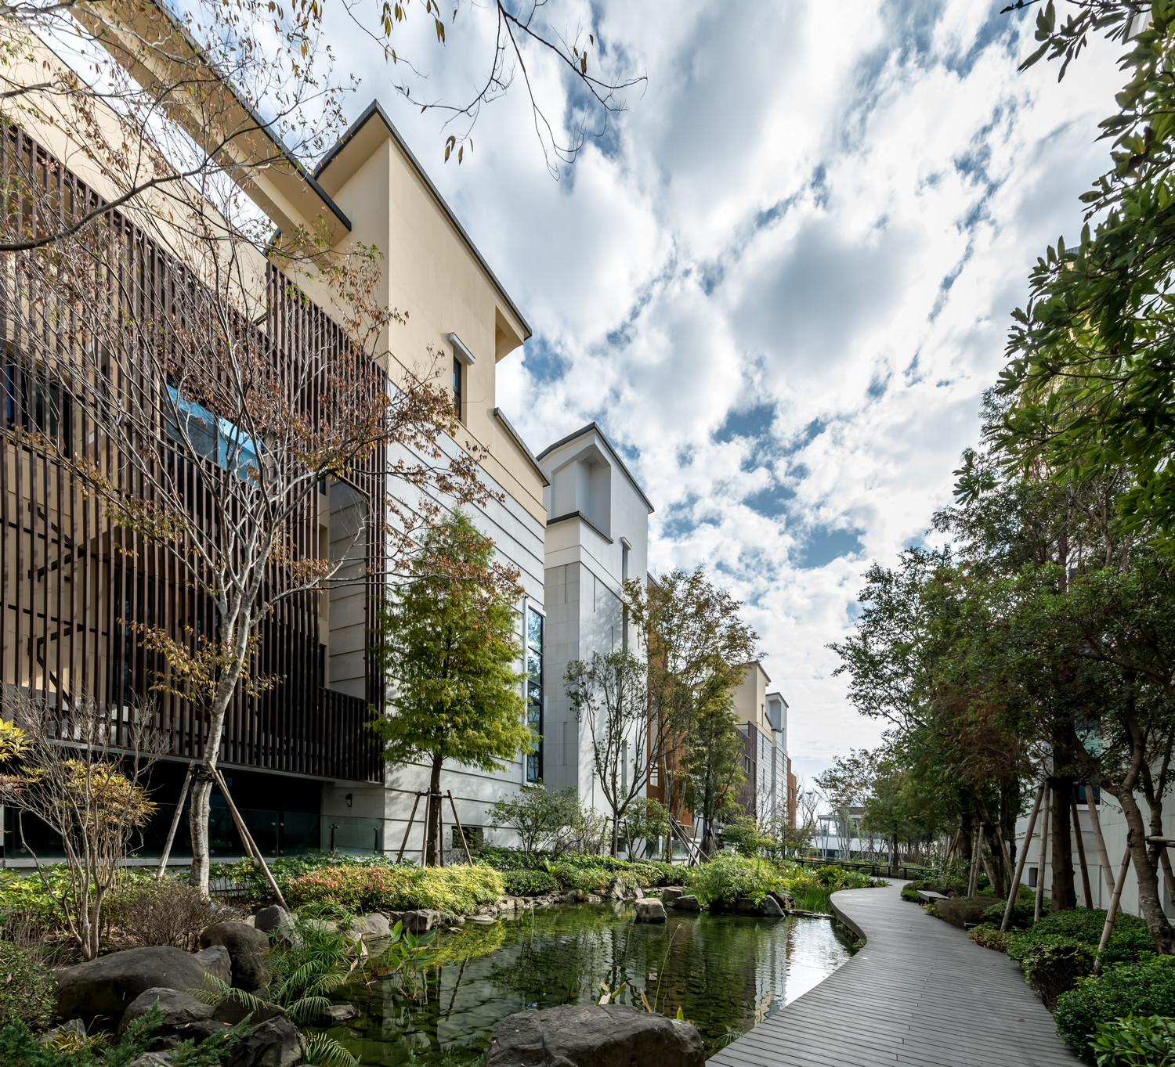
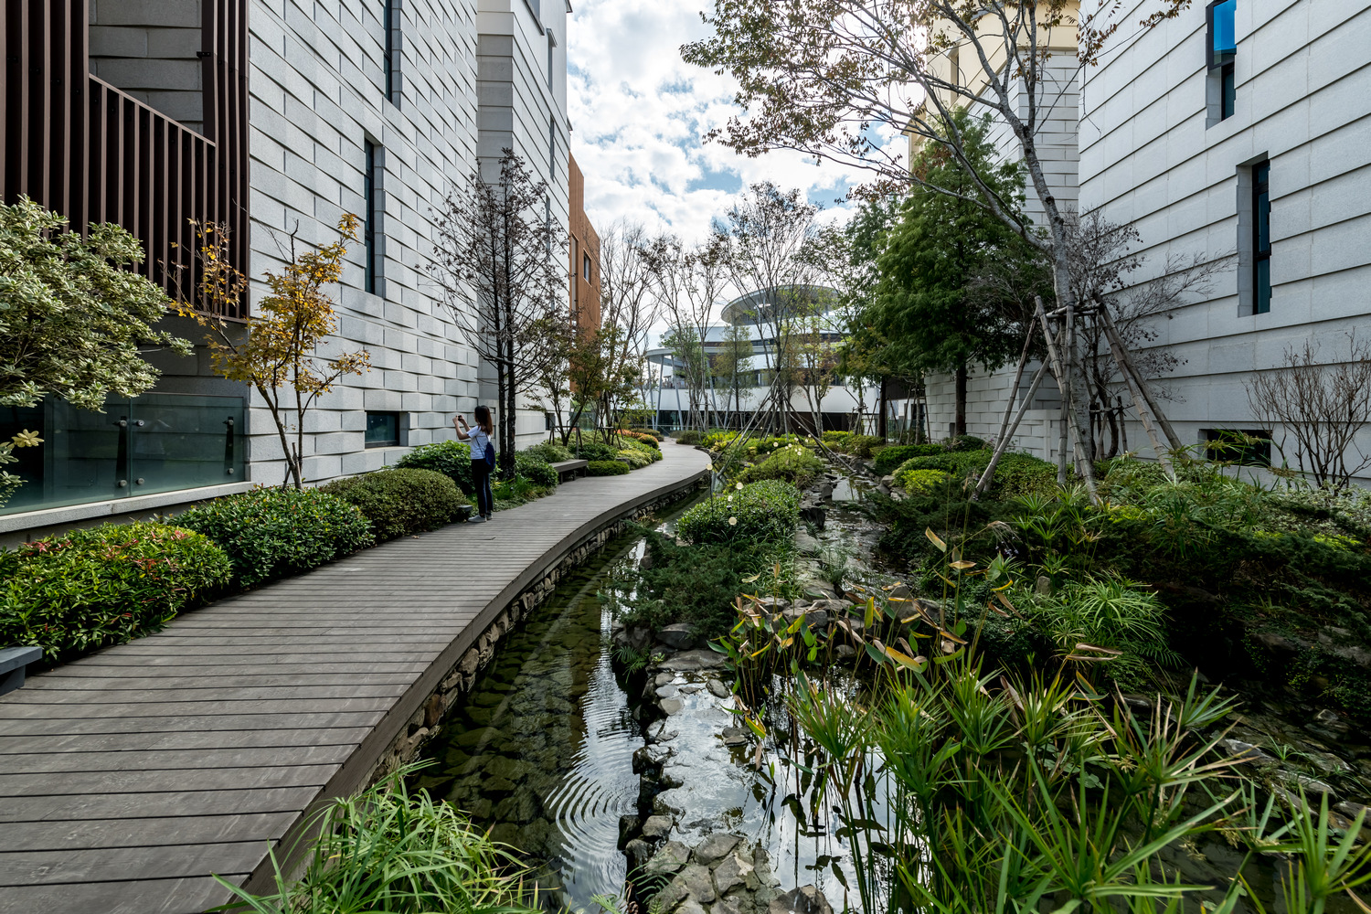
Holding a deep reverence for nature, we endeavor to translate "sustainable ecology" into an architectural vocabulary, aspiring to weave an anthropocentric campus that exists in harmony with the natural world. In an attempt to "guide the wind," we employ shaded greening, a 50-meter ecological river, and water harvesting cisterns to modulate the local microclimate through minimal intervention.
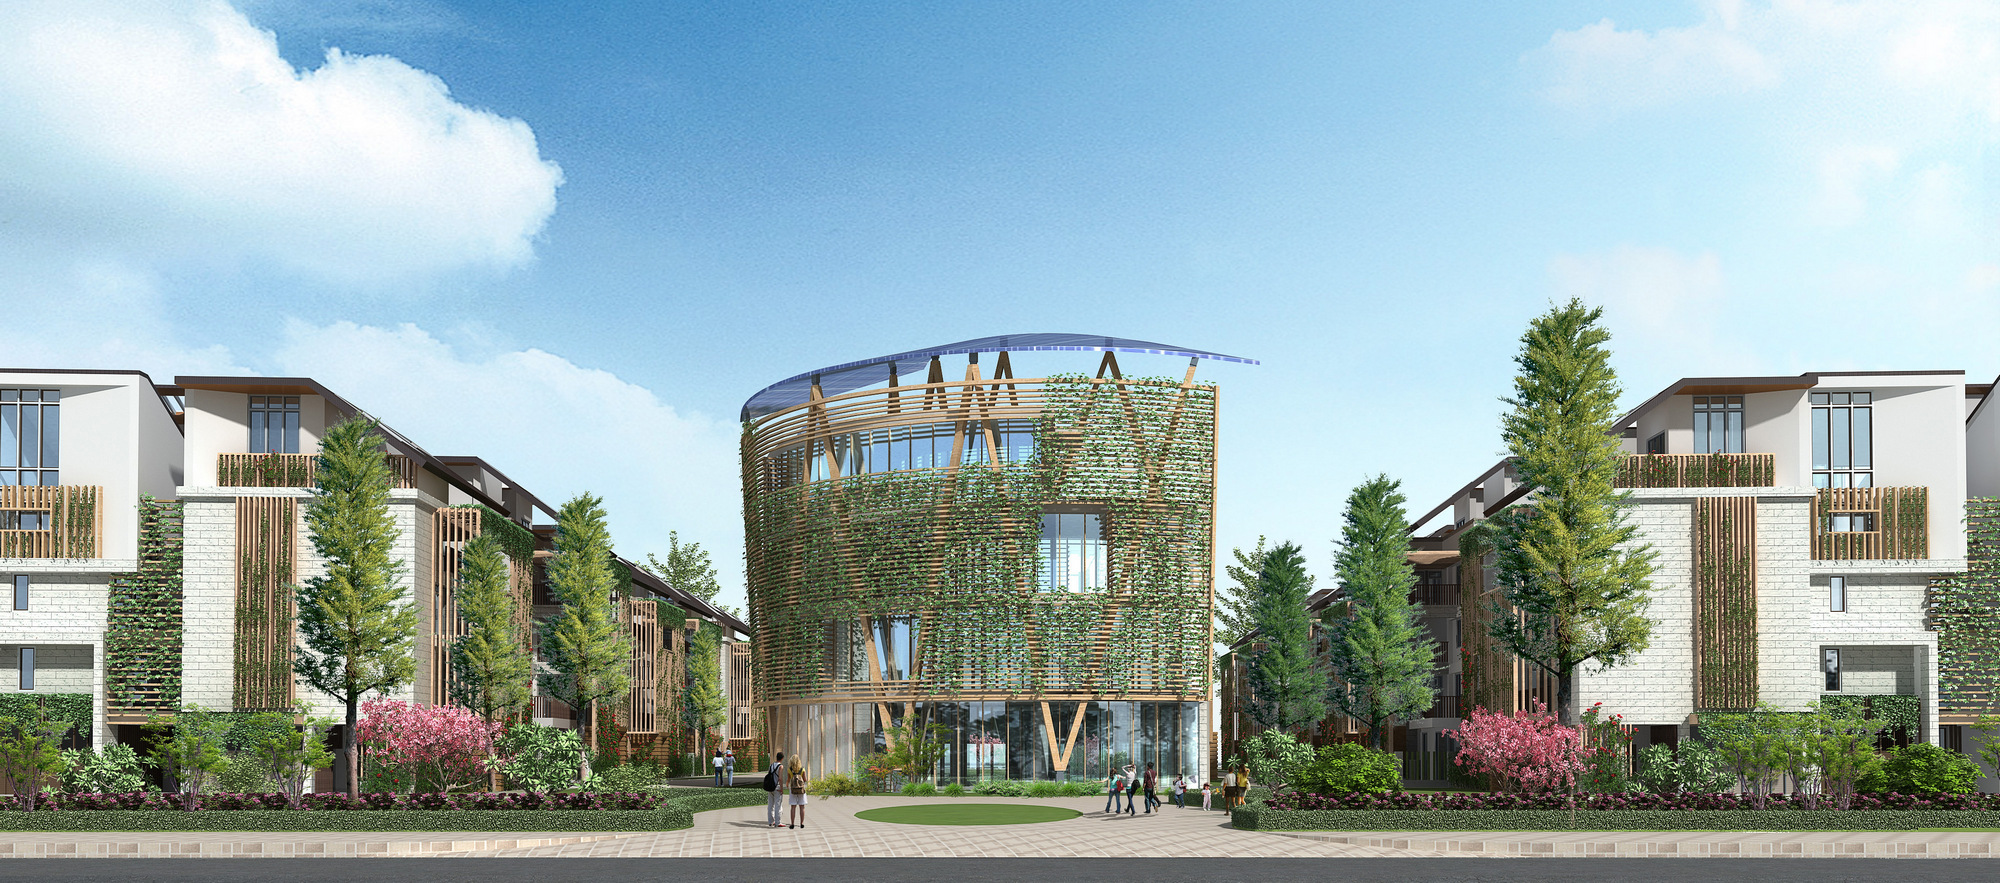
The clubhouse is conceived around the "Tree Island Ecology" to regulate humidity, while the villa details utilize "side-facing windows" to shield against intense sunlight and ensure privacy, allowing the spaces to breathe in tranquility. This project represents an experiment balancing micro-living with macro-ecology. Through humble architectural craftsmanship, we manifest our enduring care for the land.
|
|
|
|
|
|