Taipei Post Office Urban Renewal
|
Site Area / 14,228 m² |
Gross Floor Area / 177,549 m² |
|
Number of Floors / B4F-49F |
Design Completion / 2025 |
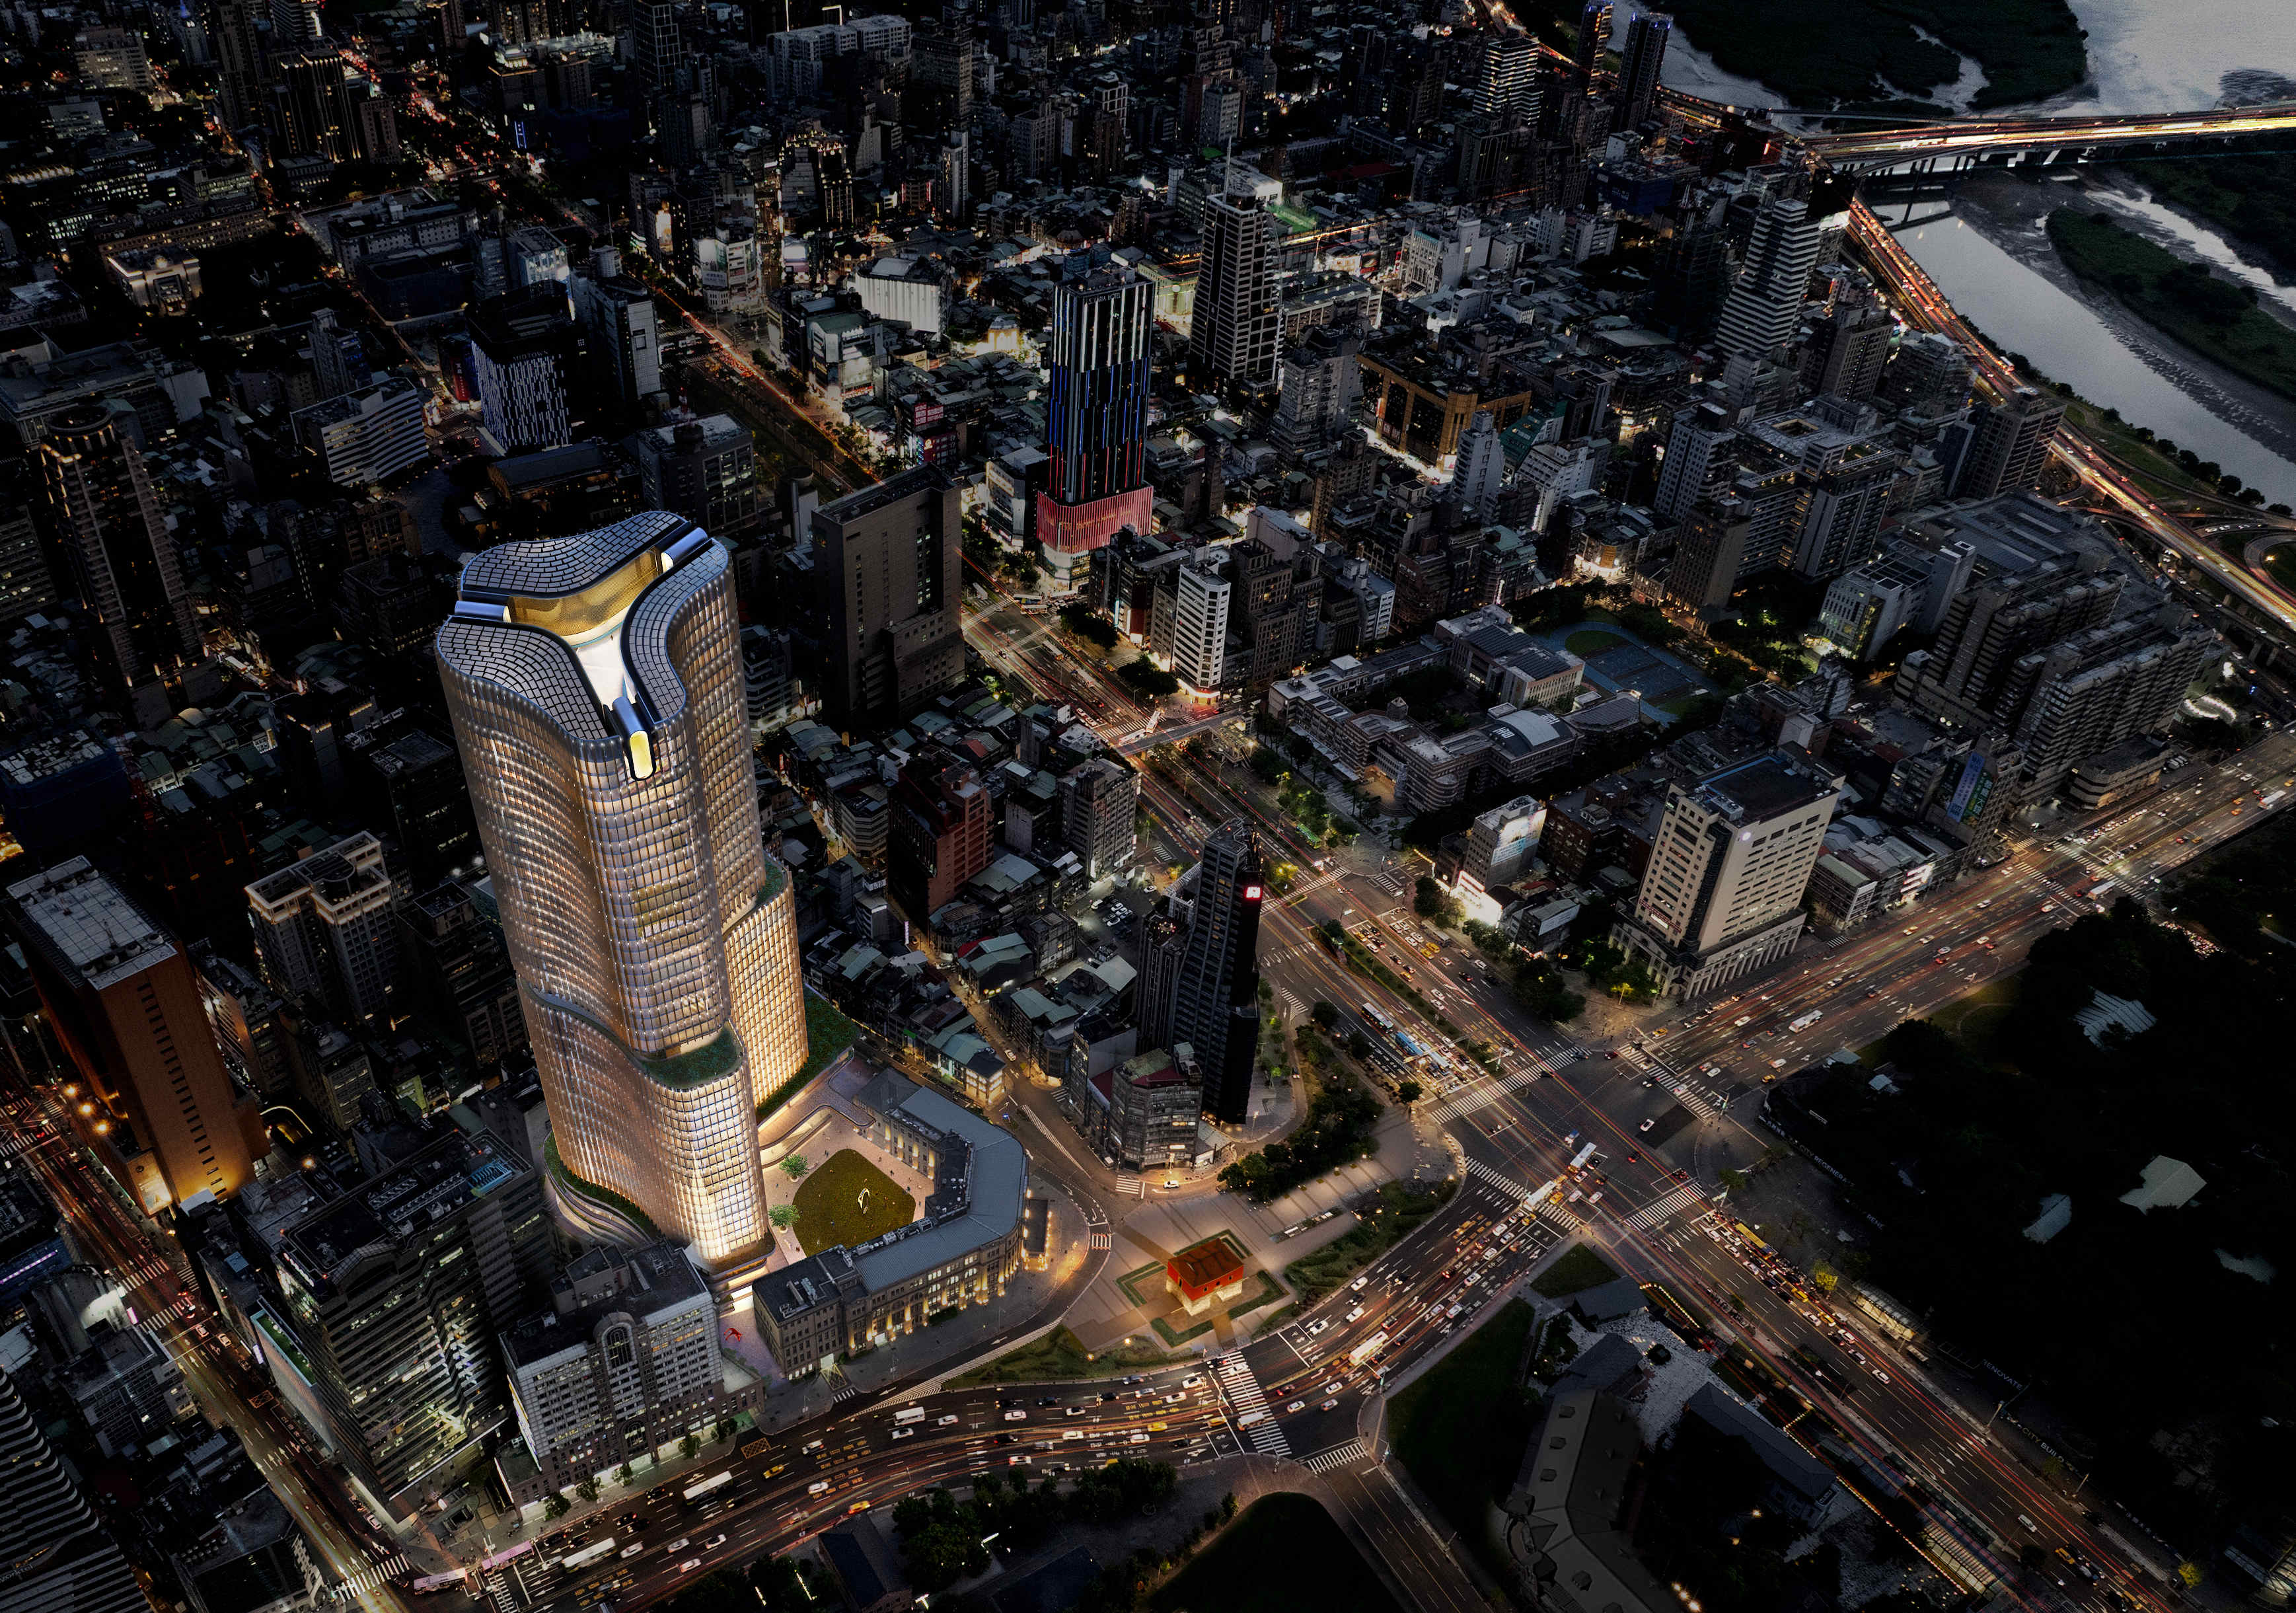
This project was brought to life by a 4+1 international team. Our firm led the overall project management and master planning, working closely with Mitsubishi Jisho Design from Japan on the architectural design. We joined forces with three leading local experts: Lin Chang-Hsun Architects & Associates (Value Engineering, BIM Detailed Design, and Tendering), Wang Cheng-Yuan Architect & Associates (Construction Supervision and Project Management), and TH Tsai and Associates, Consulting Engineers (Seismic and Structural Supervision).
Design Concept
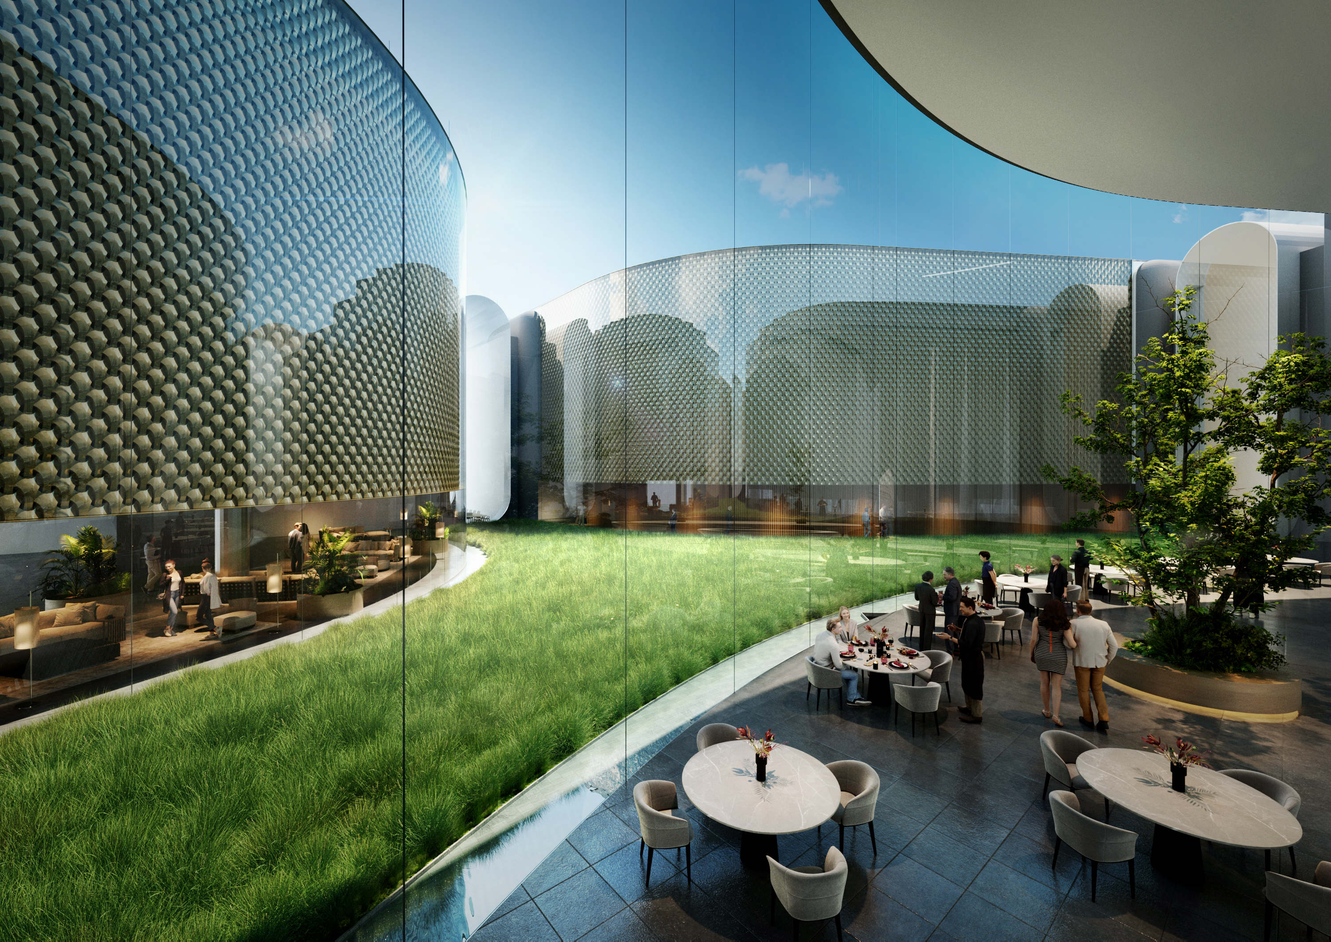
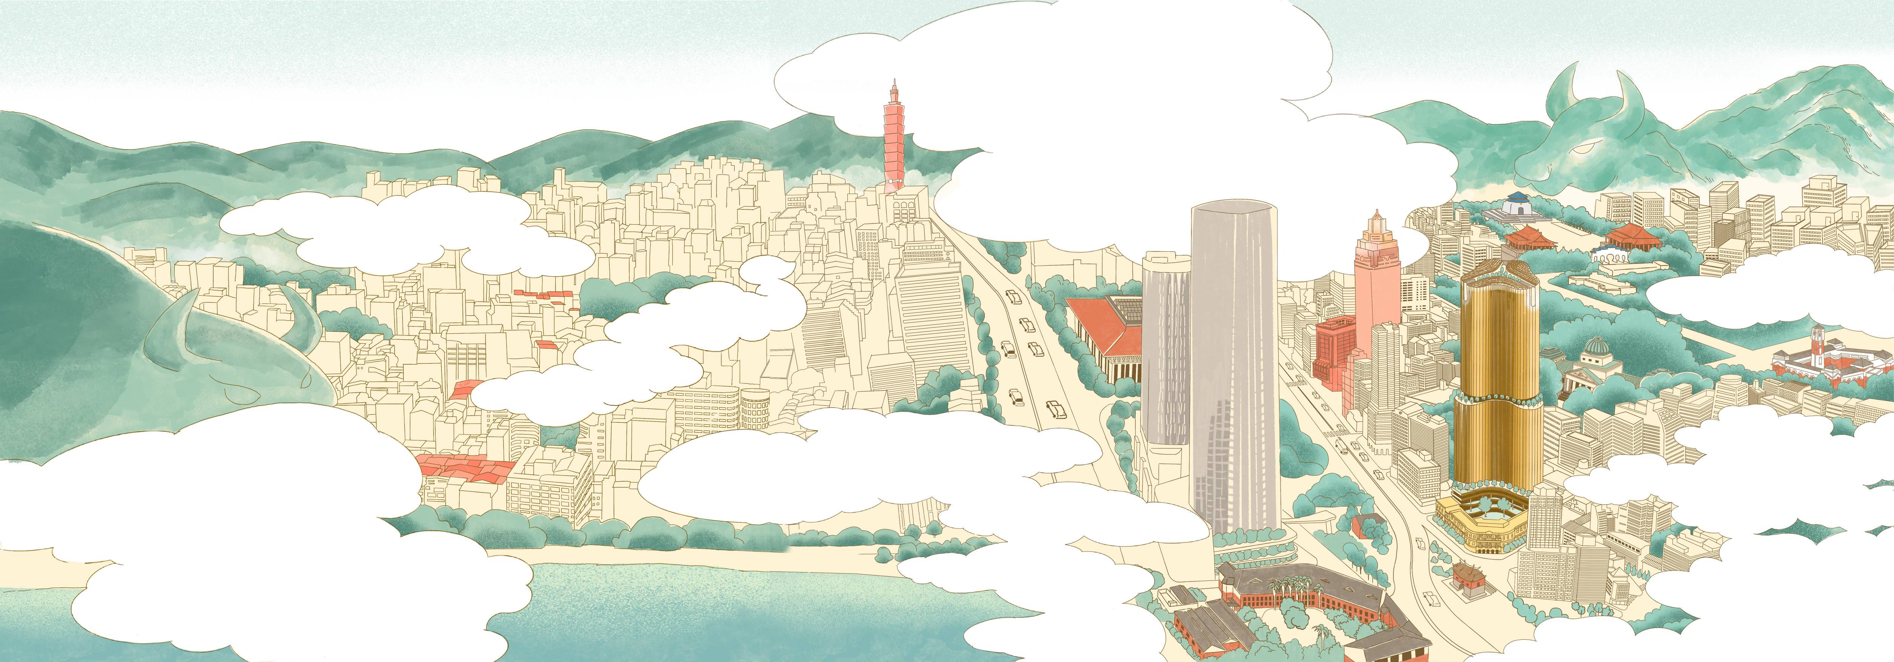
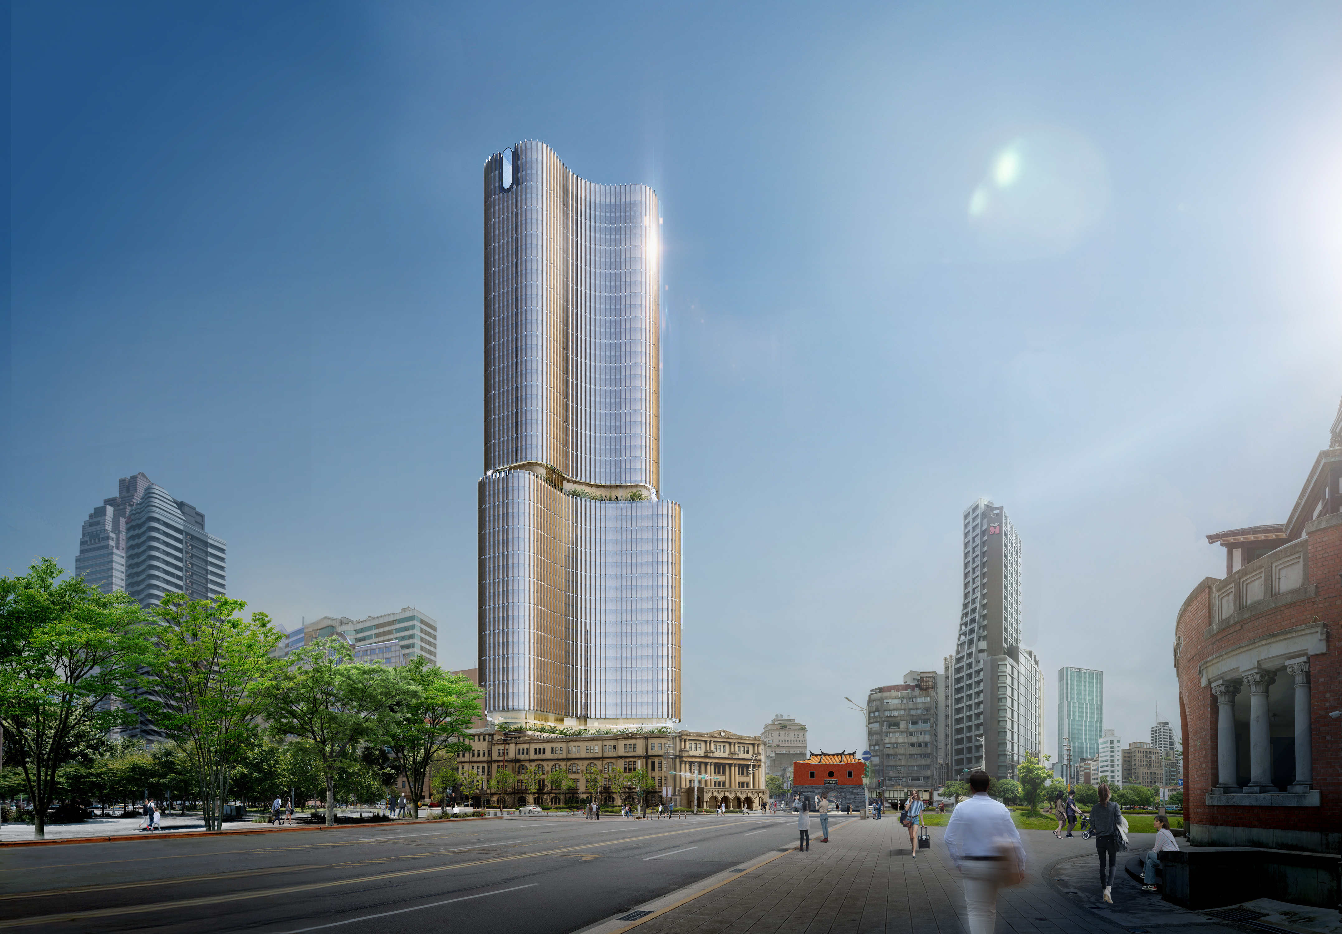
We respect the historical context, so we stepped the building volume back to create an open dialogue with the historic monument. The space brings together postal, financial, and cultural-commercial functions. Inspired by ancient spade money, the building layout takes the shape of the human character ("人"). This configuration symbolizes a hub where cultural history and the financial center converge. By drawing urban activities and green belts deep into the space, the design seamlessly reconnects city life with nature.
|
|
|
|
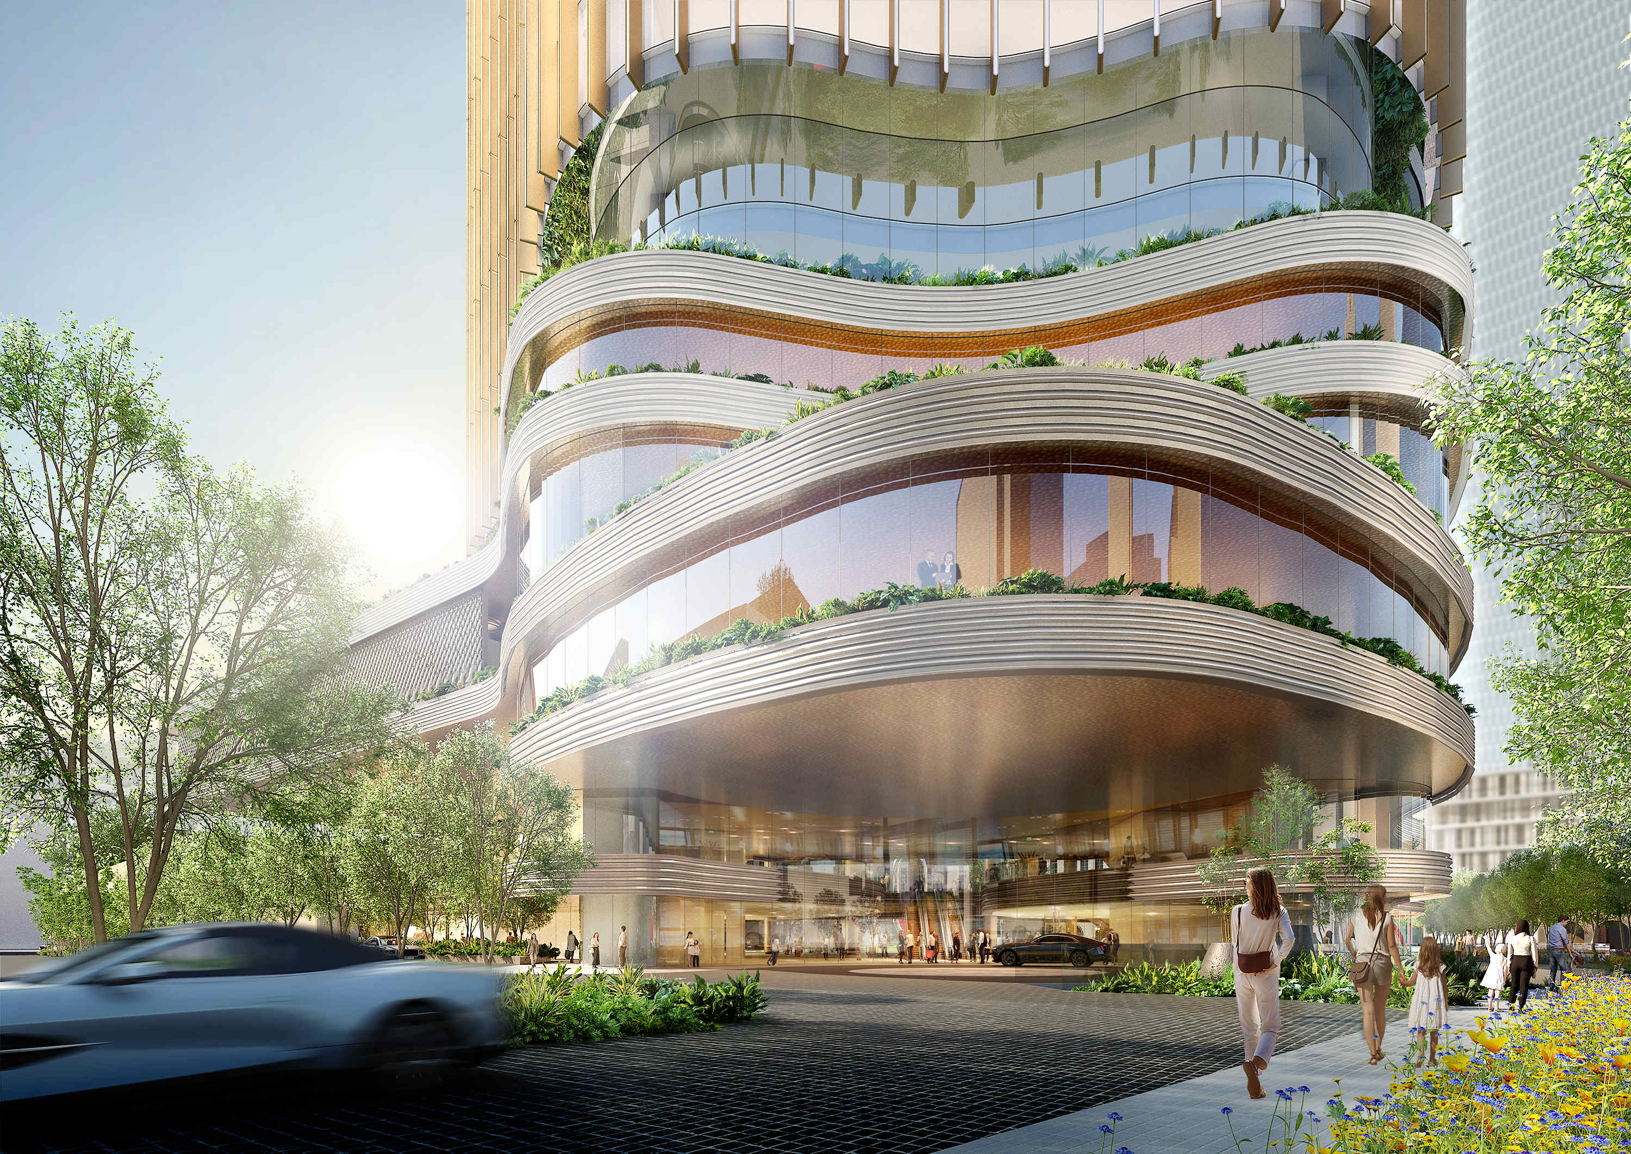
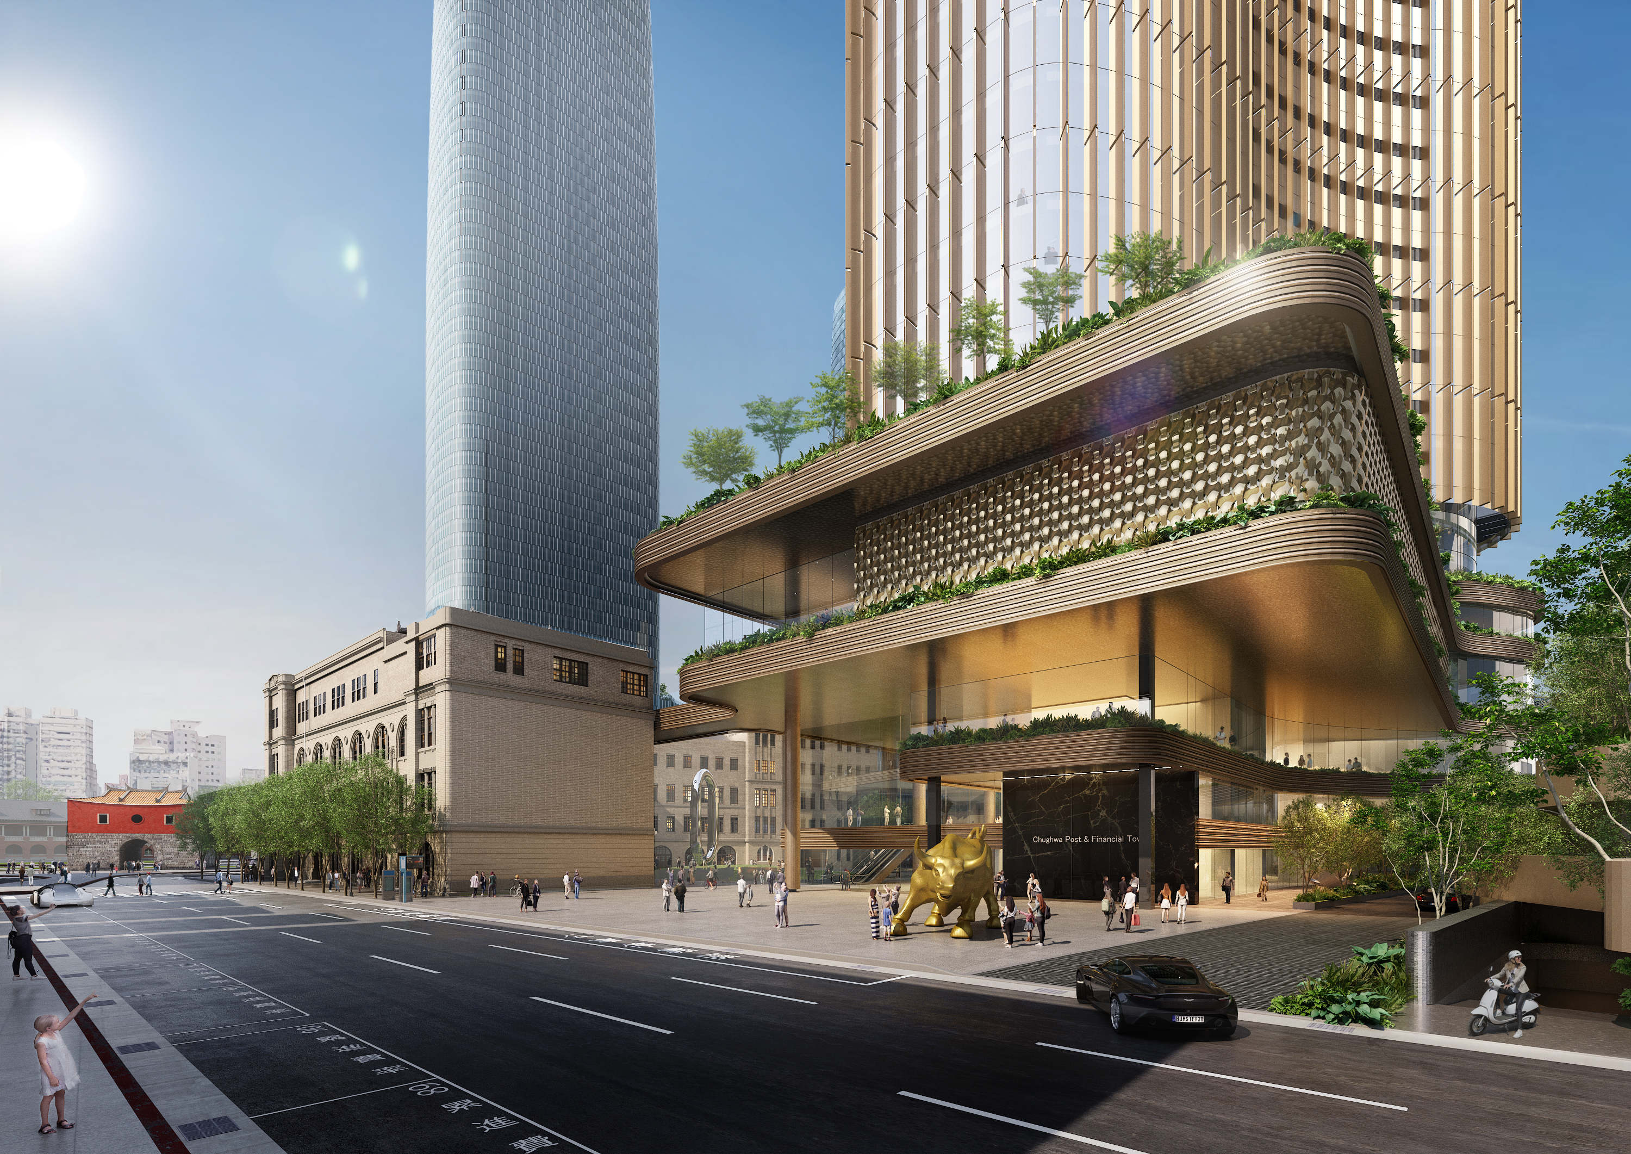
At the heart of the spatial design is the idea of "Fluidity." The ground floor is designed as an open Financial Plaza. We moved the main vehicle drop-off area inside the building, completely separating pedestrian and vehicular traffic. This eases the connection between streets, plazas, and main entrances, creating a walkable, welcoming environment right from the street level.
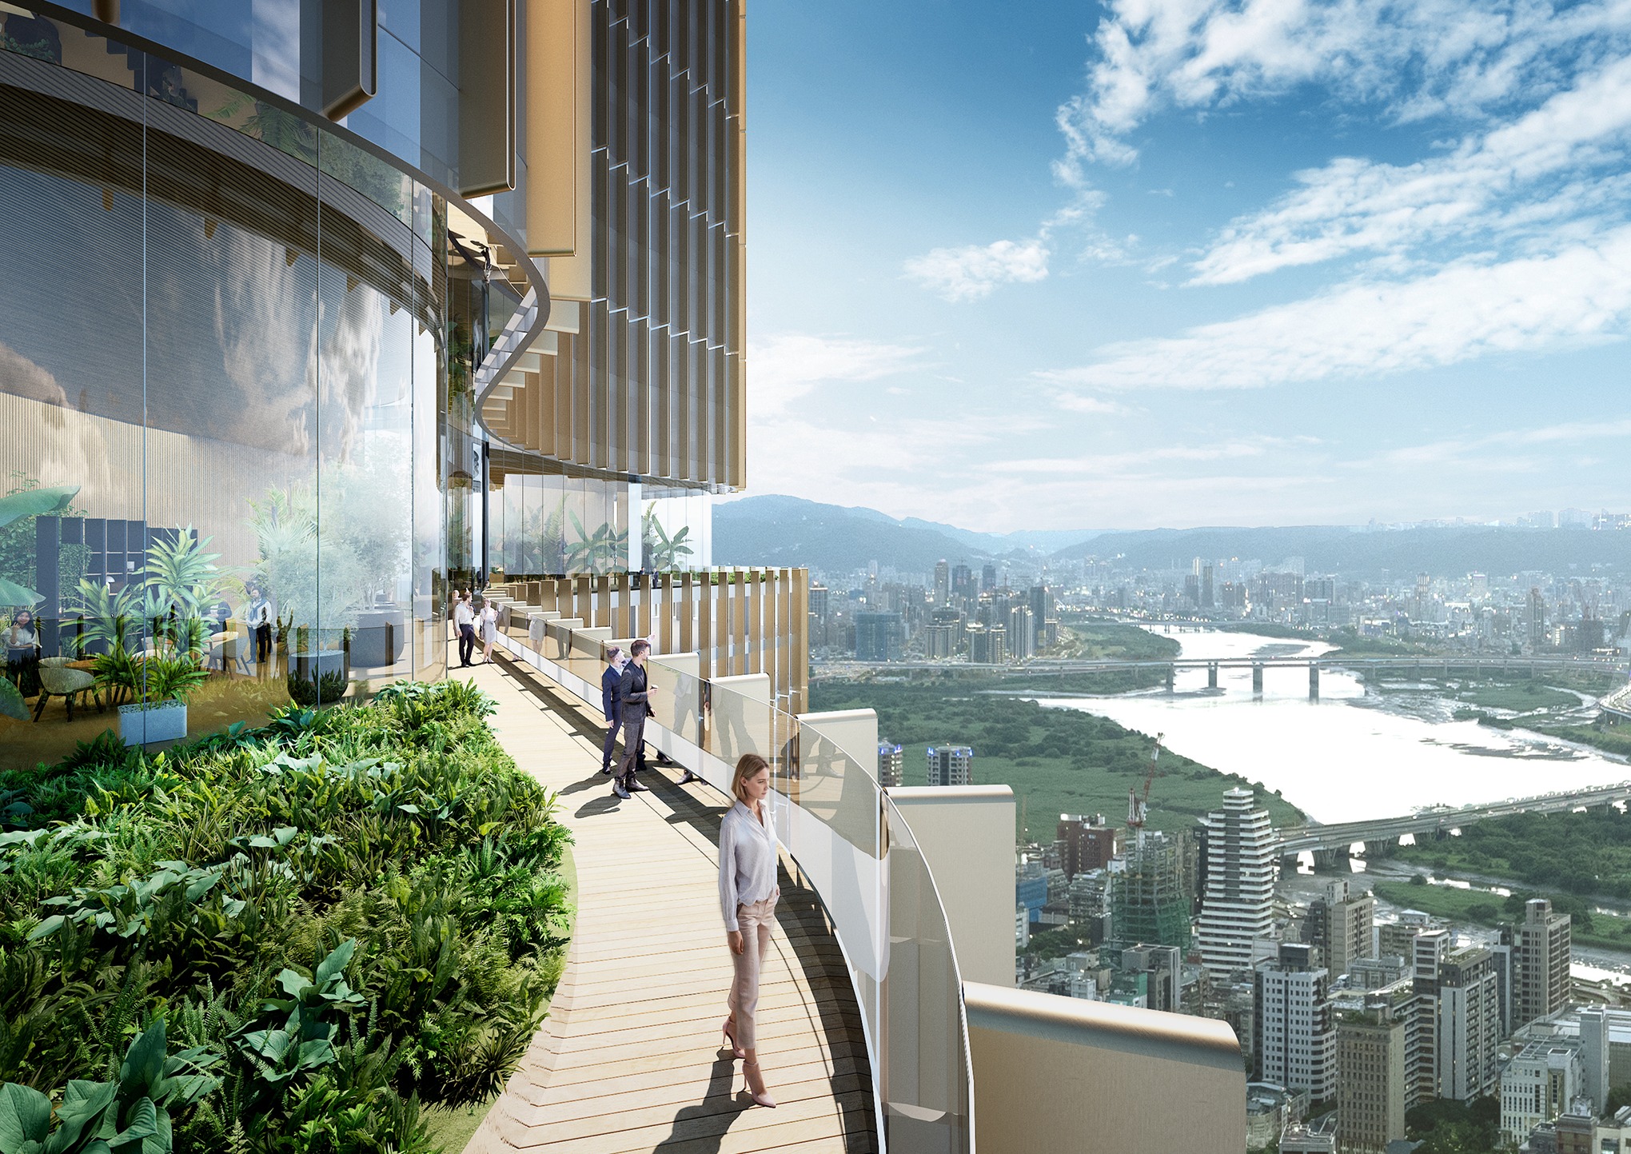
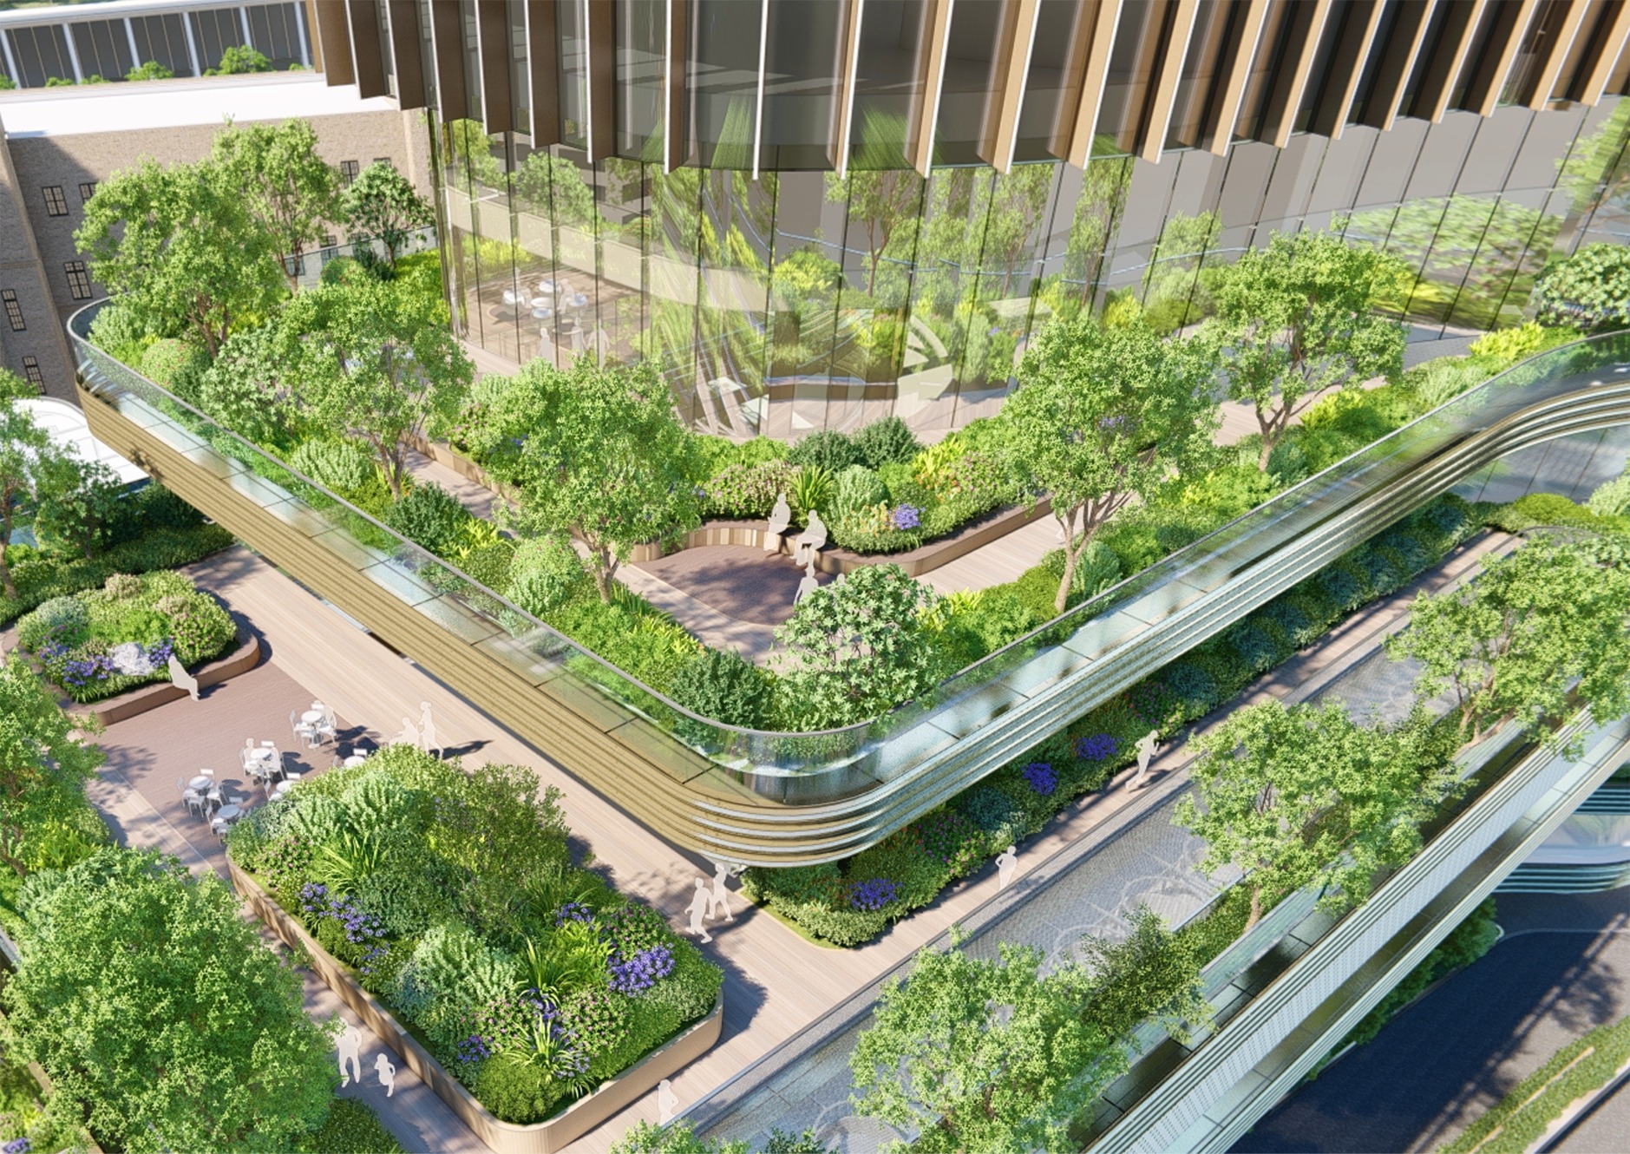
Step-like terraces catch greenery climbing up from the ground, bringing natural light and historic views into the space. Together, they form a continuous path of public spaces leading all the way to the top. With an impressive 200% green coverage ratio that cools down the urban heat, the design adds over 5,000 square meters of vertical greenery—essentially building a living park right inside the high-rise. |
|
 |
|
|
|
|
|
|
|
|
|
|